
The projects you've been meaning to get to.
Beyond the maintenance calendar, we scope, price, and run the work that improves the property. One written scope, one point of contact, and photos as it goes. No project is too small or too large for our team.
Scope a projectA short list of what owners ask for most.
Garage renovations
Flooring, lighting, cabinets, and overhead storage, laid out so the boat, the cart, and the tools all fit and nothing lives on the floor.
Tackle room design
Rod storage, reel and terminal organization, rinse and dry space, and a bench where rigging actually happens.
Fish cleaning stations
Built at the dock or the house, with water, drainage, lighting, and surfaces that hold up to salt and daily use.
Hot tub installation
Pad, electrical, delivery, and setup coordinated end to end, then added to your maintenance schedule once it is running.
Airbnb supply closets
Organized and stocked to a par list, labeled for turnovers, and restocked so your cleaners never call you about towels.
Anything else on the property
Dock and lift work, outdoor kitchens, decks and railings, paint, closets, mud rooms, storage. If it is part of owning the property, we will scope it.
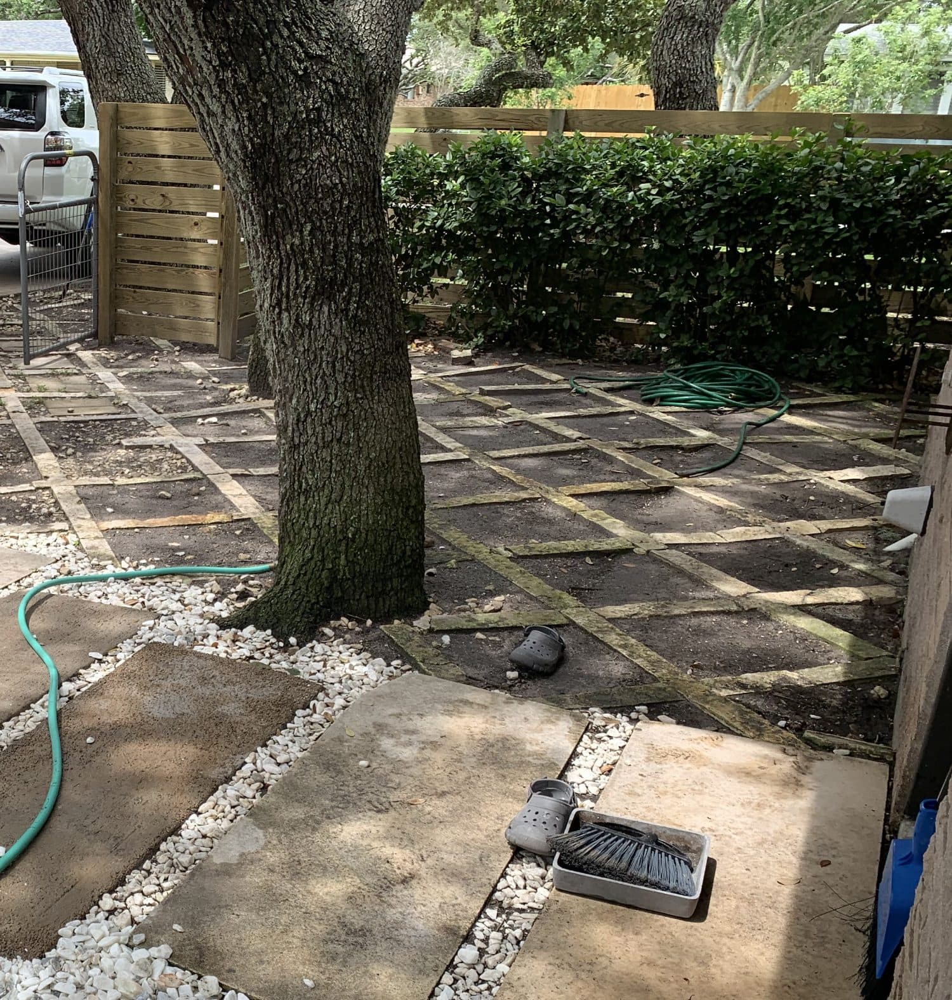
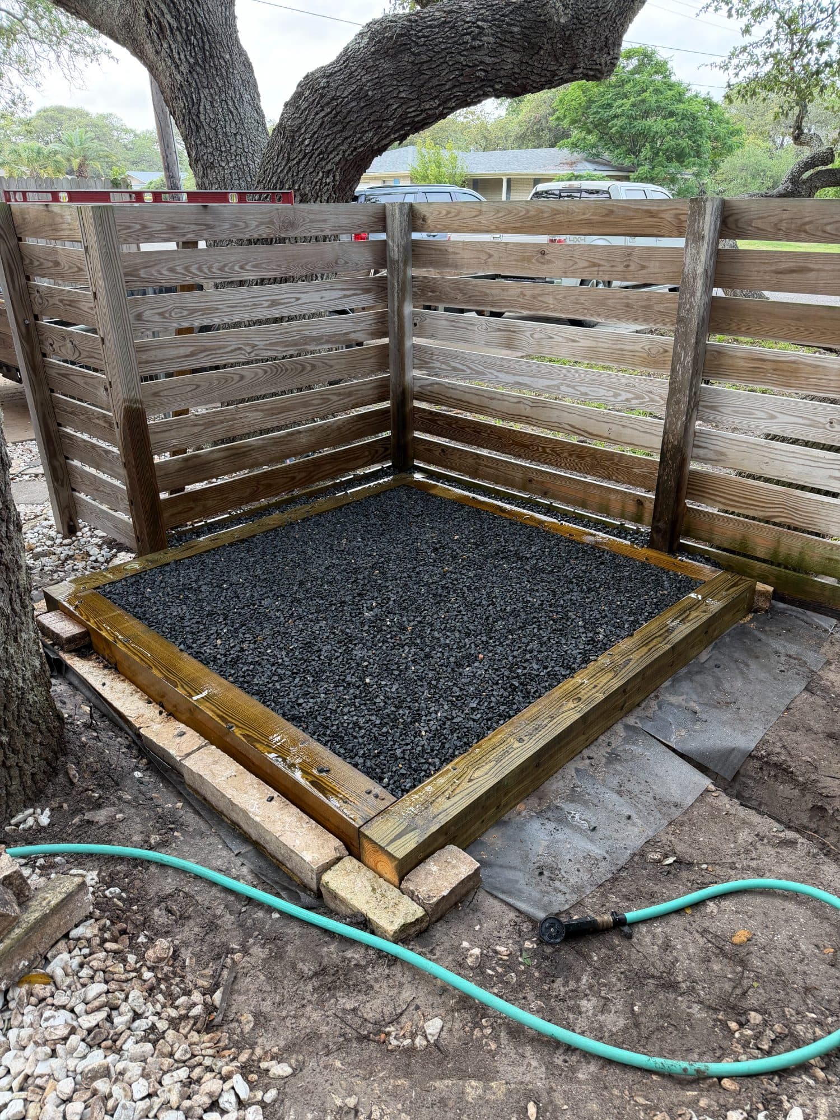
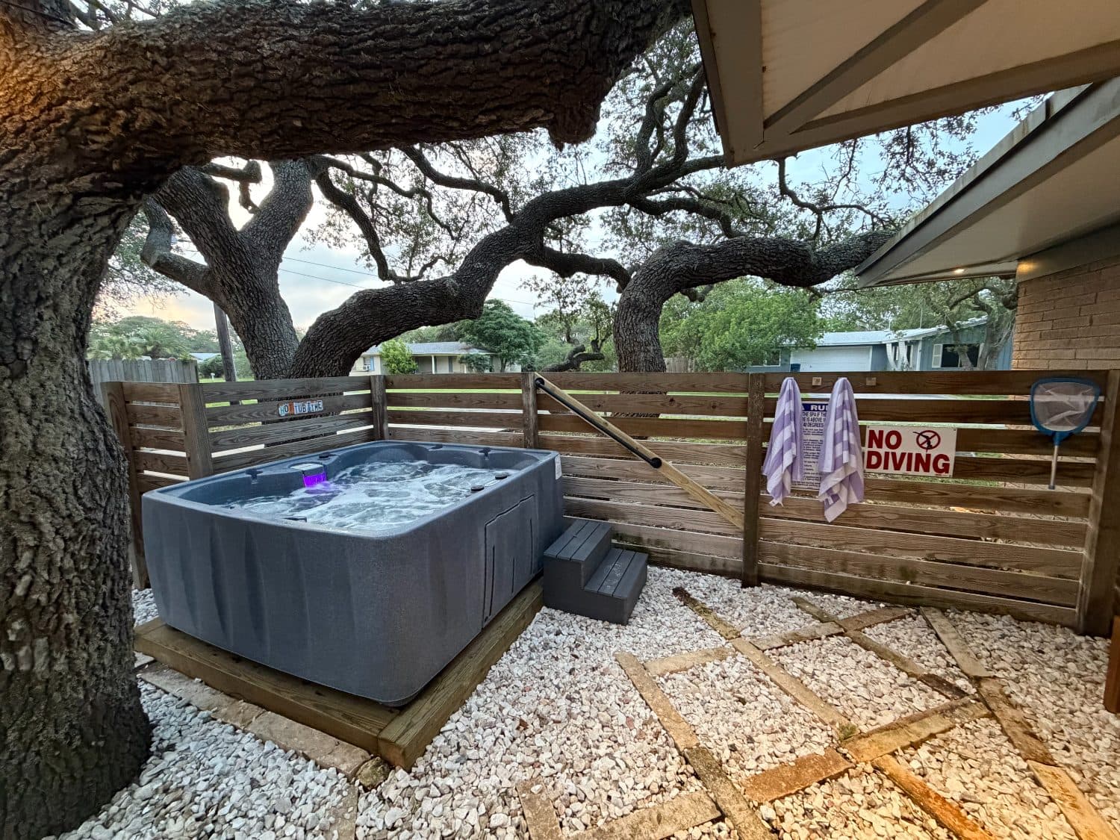
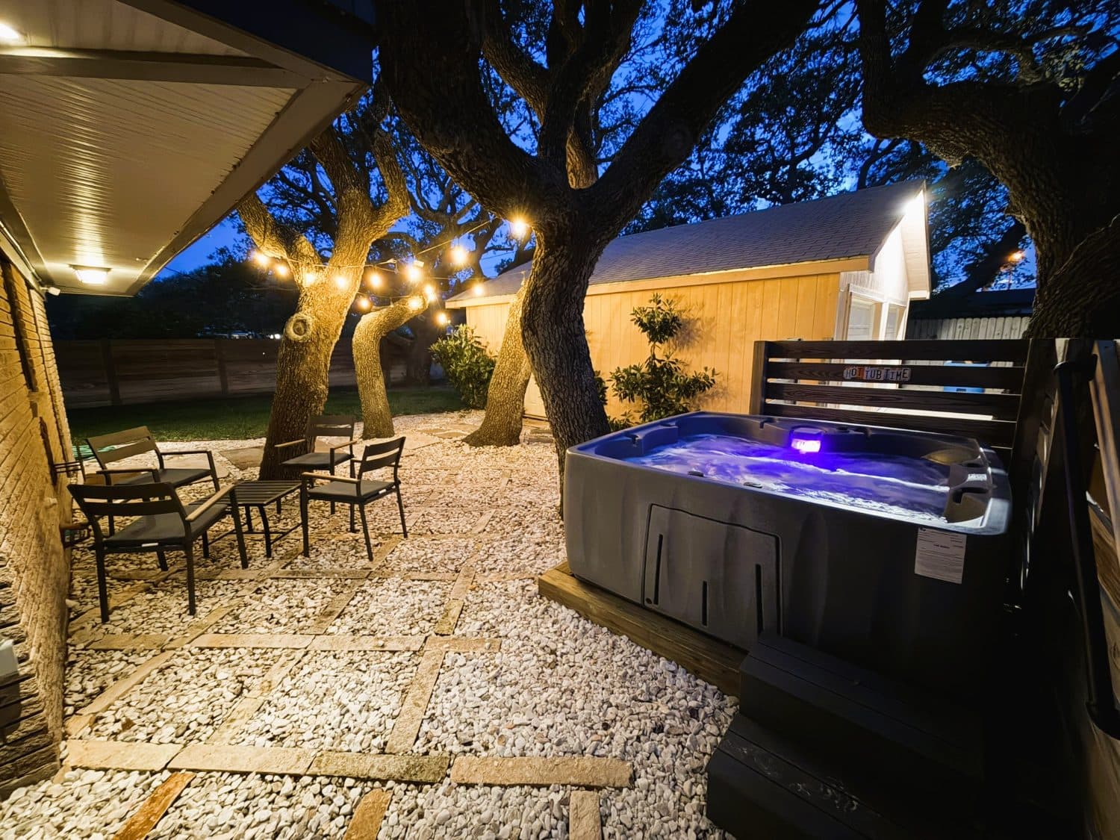
A hot tub under the live oak.
We built the pad before the tub ever showed up: fabric, drainage rock, and a treated timber frame set level in the corner of the privacy fence. Then delivery, electrical, fill, and startup, followed by rules signage, towel hooks, steps, and a handrail. It went onto the maintenance schedule the week it was running.
A garage that doubles as a tackle room.
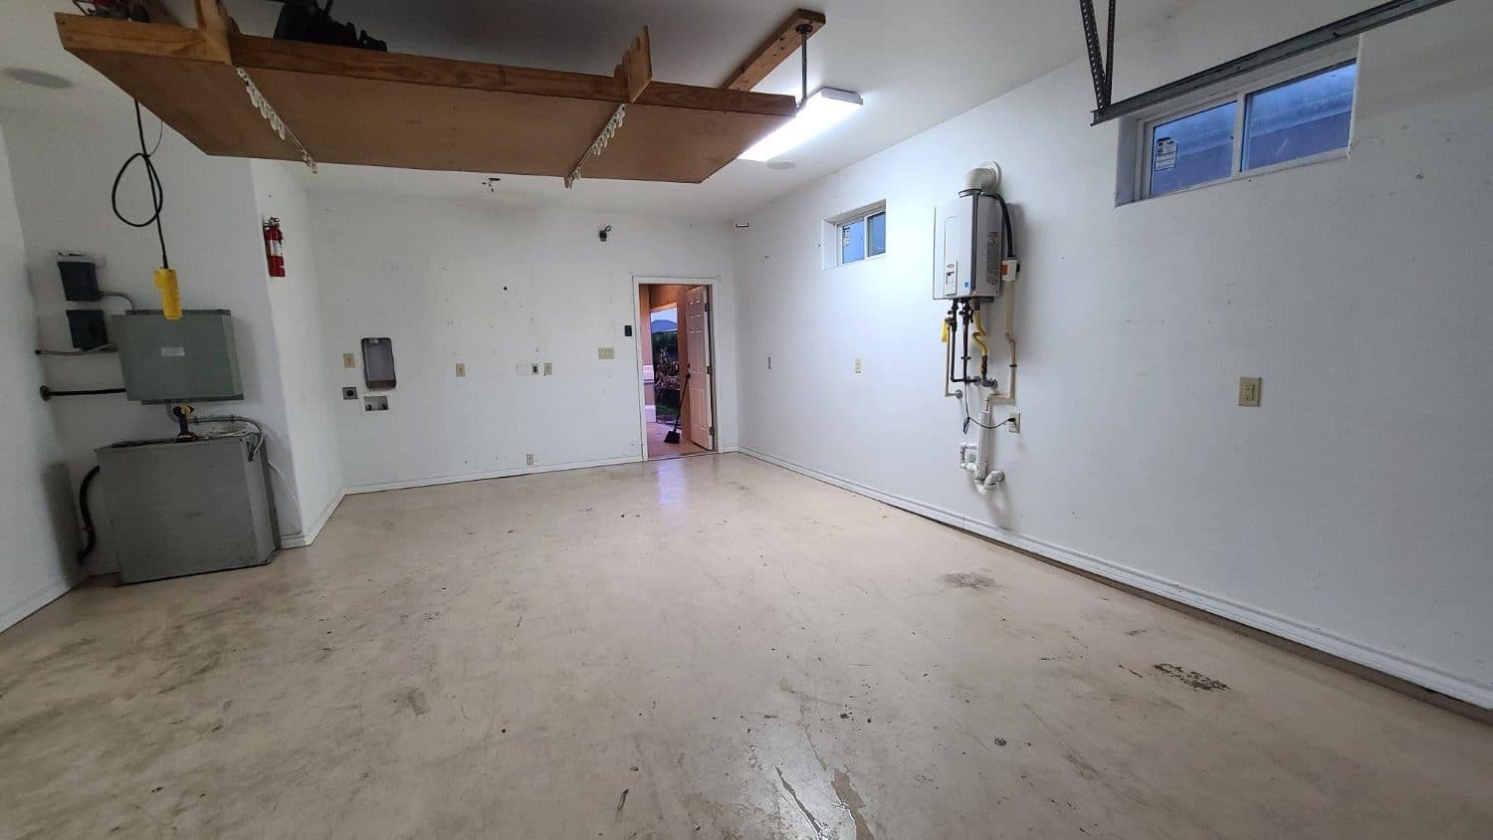
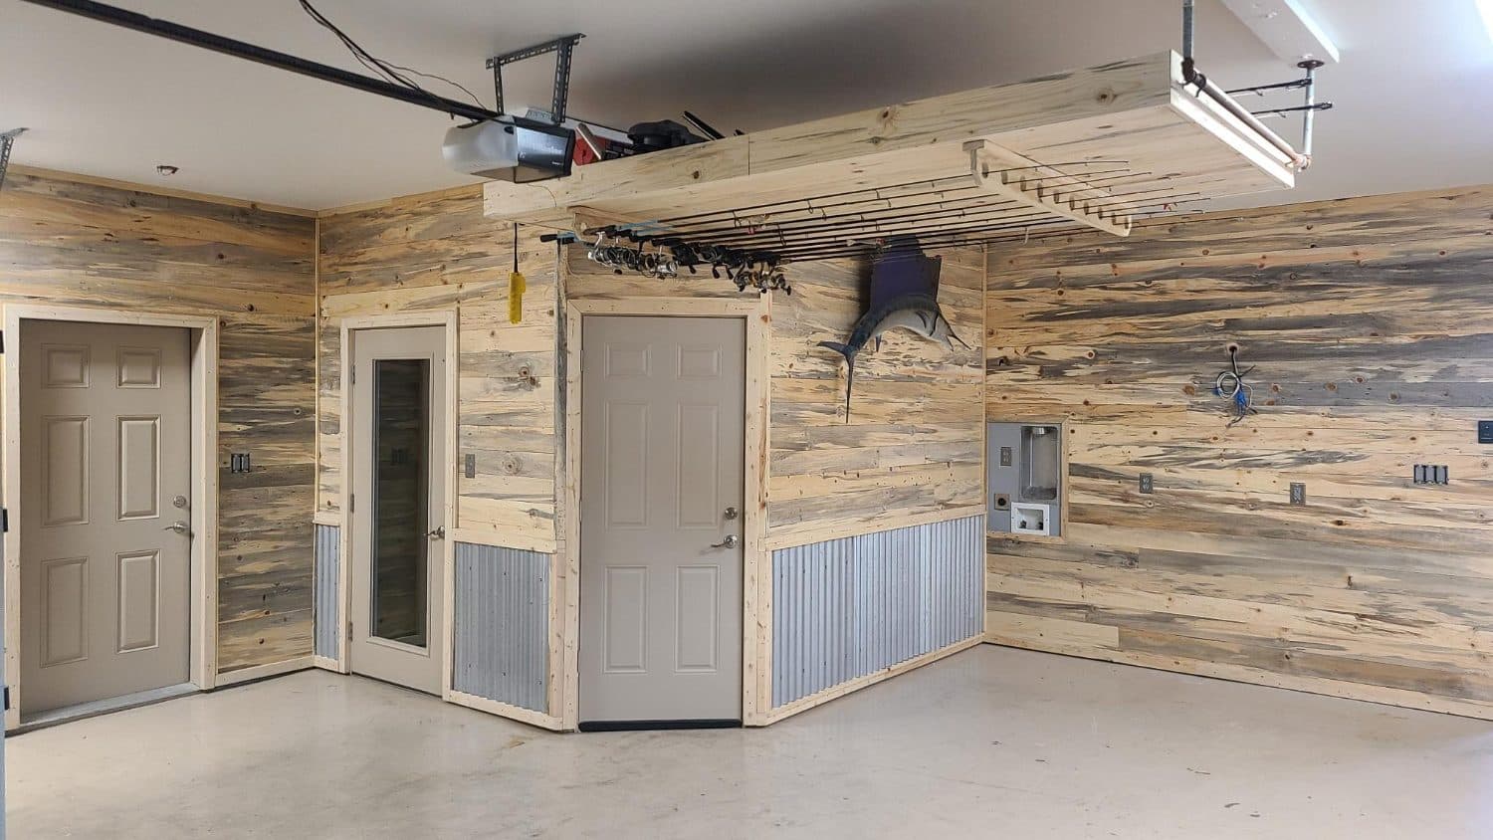
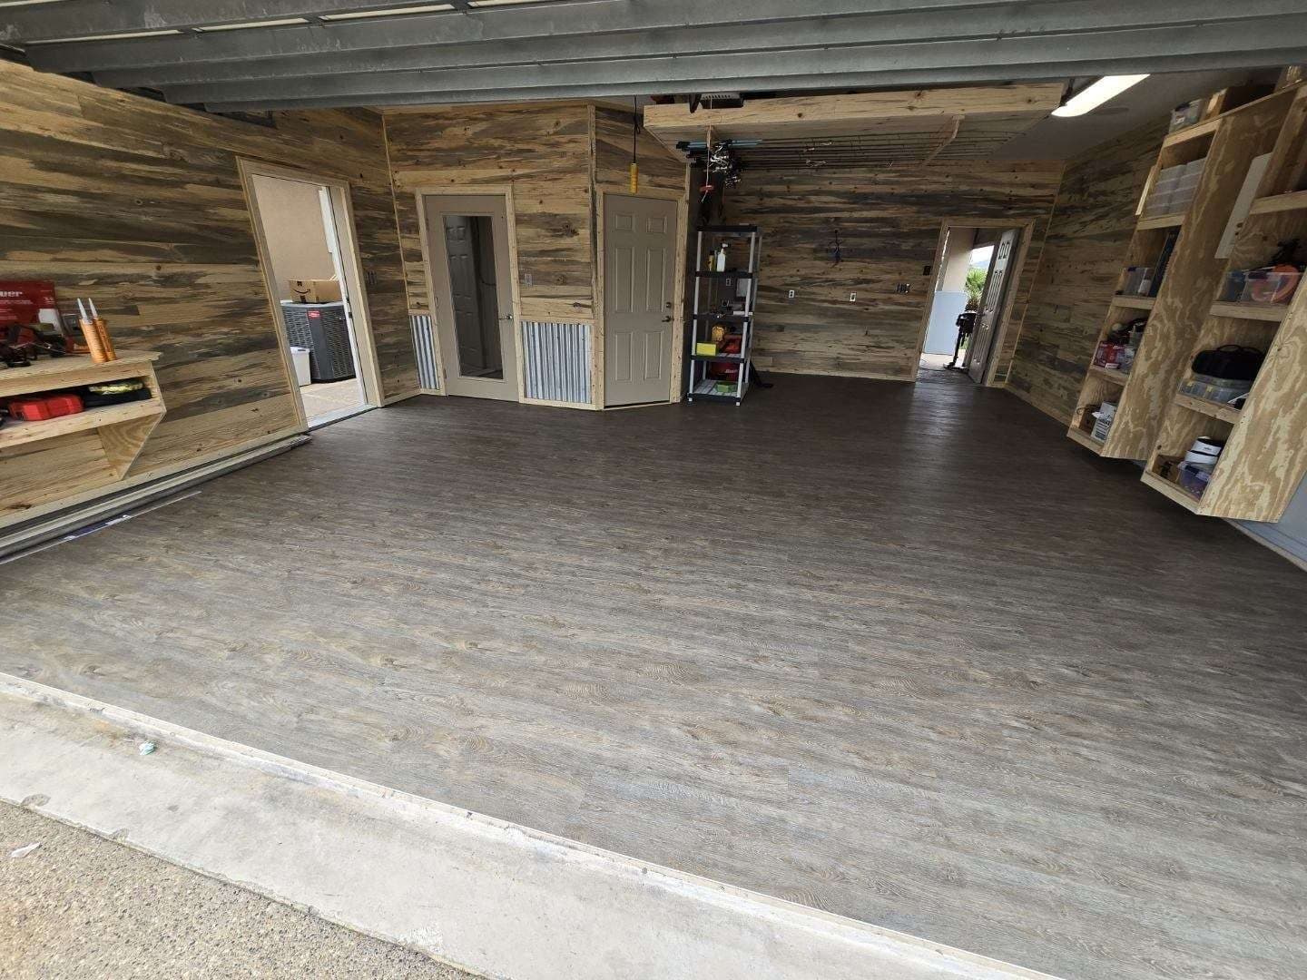
A bare two-car garage taken to finished space: beetle-kill pine on the walls with corrugated metal wainscot, an overhead rack holding a dozen rods and reels clear of the floor, plank flooring over the slab, and built-in shelving for terminal tackle, tools, and gear.
A supply closet a cleaner can work out of.
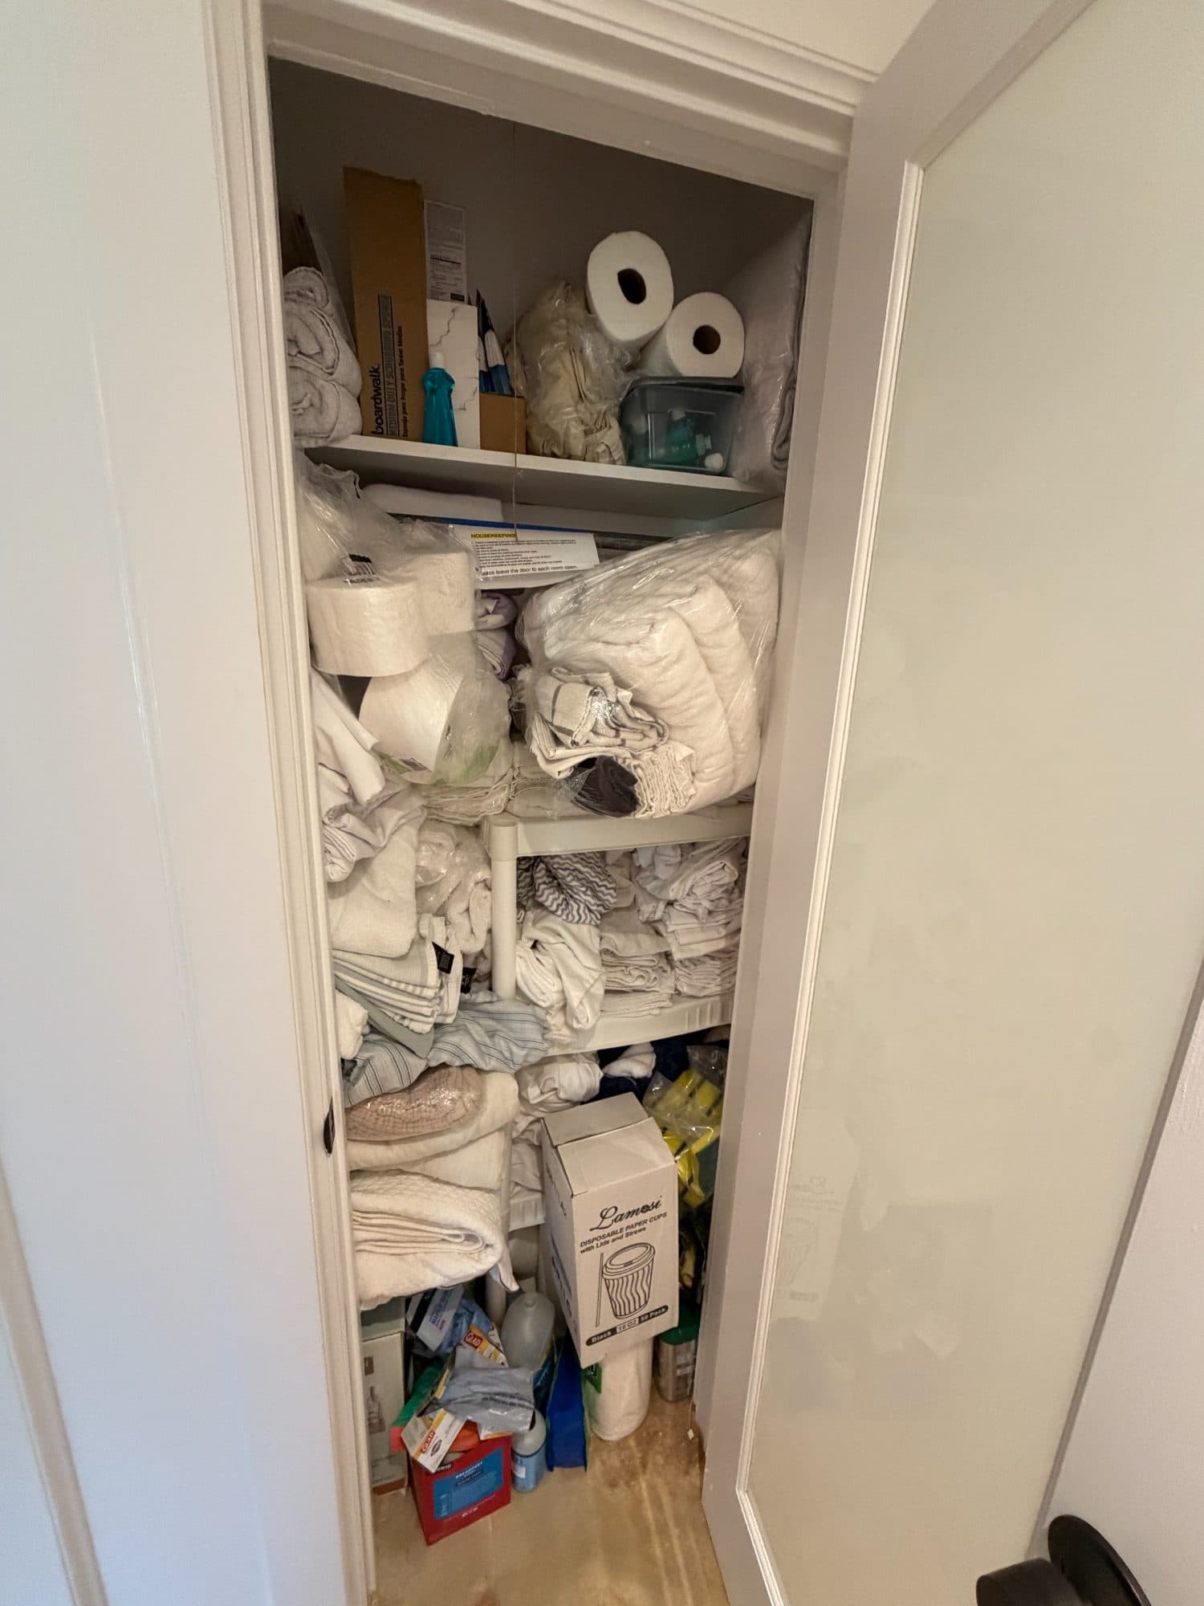
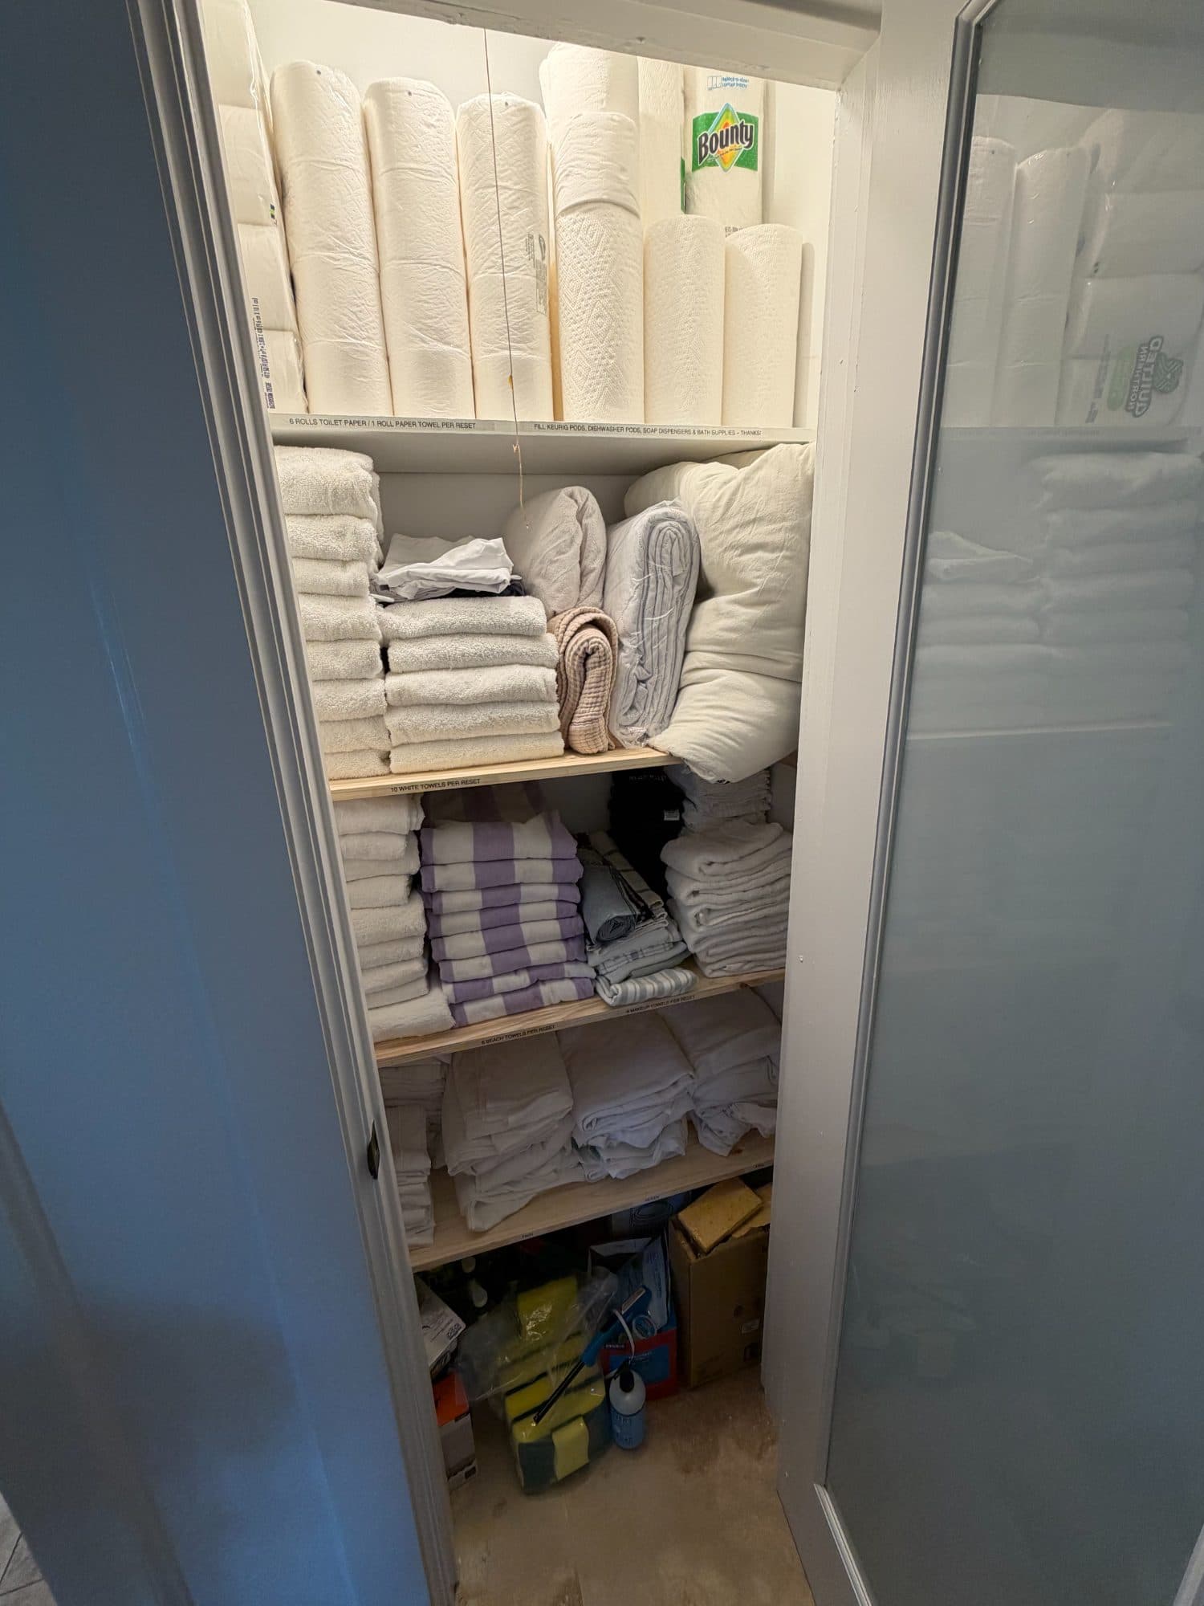
One week, one closet. New shelves sized to what actually goes on them, everything sorted by what a turnover needs, and each shelf labeled with the par count: six rolls of toilet paper, ten white towels, six beach towels. The cleaner stops guessing and you stop getting texts.
Walkthrough and scope
We see the space, talk through how you use it, and write up what the work involves.
One price to approve
The vendor's charge plus our management fee, quoted all in before anything is ordered or scheduled.
We run the job
We hire the trades, meet them on site, and keep it moving. You get progress photos, not phone calls.
Handed back and maintained
Final walkthrough, warranty paperwork on file, and anything new added to your maintenance calendar.
Tell us what you have been putting off.
Send us the space and the idea. We will walk it, scope it, and come back with one price.